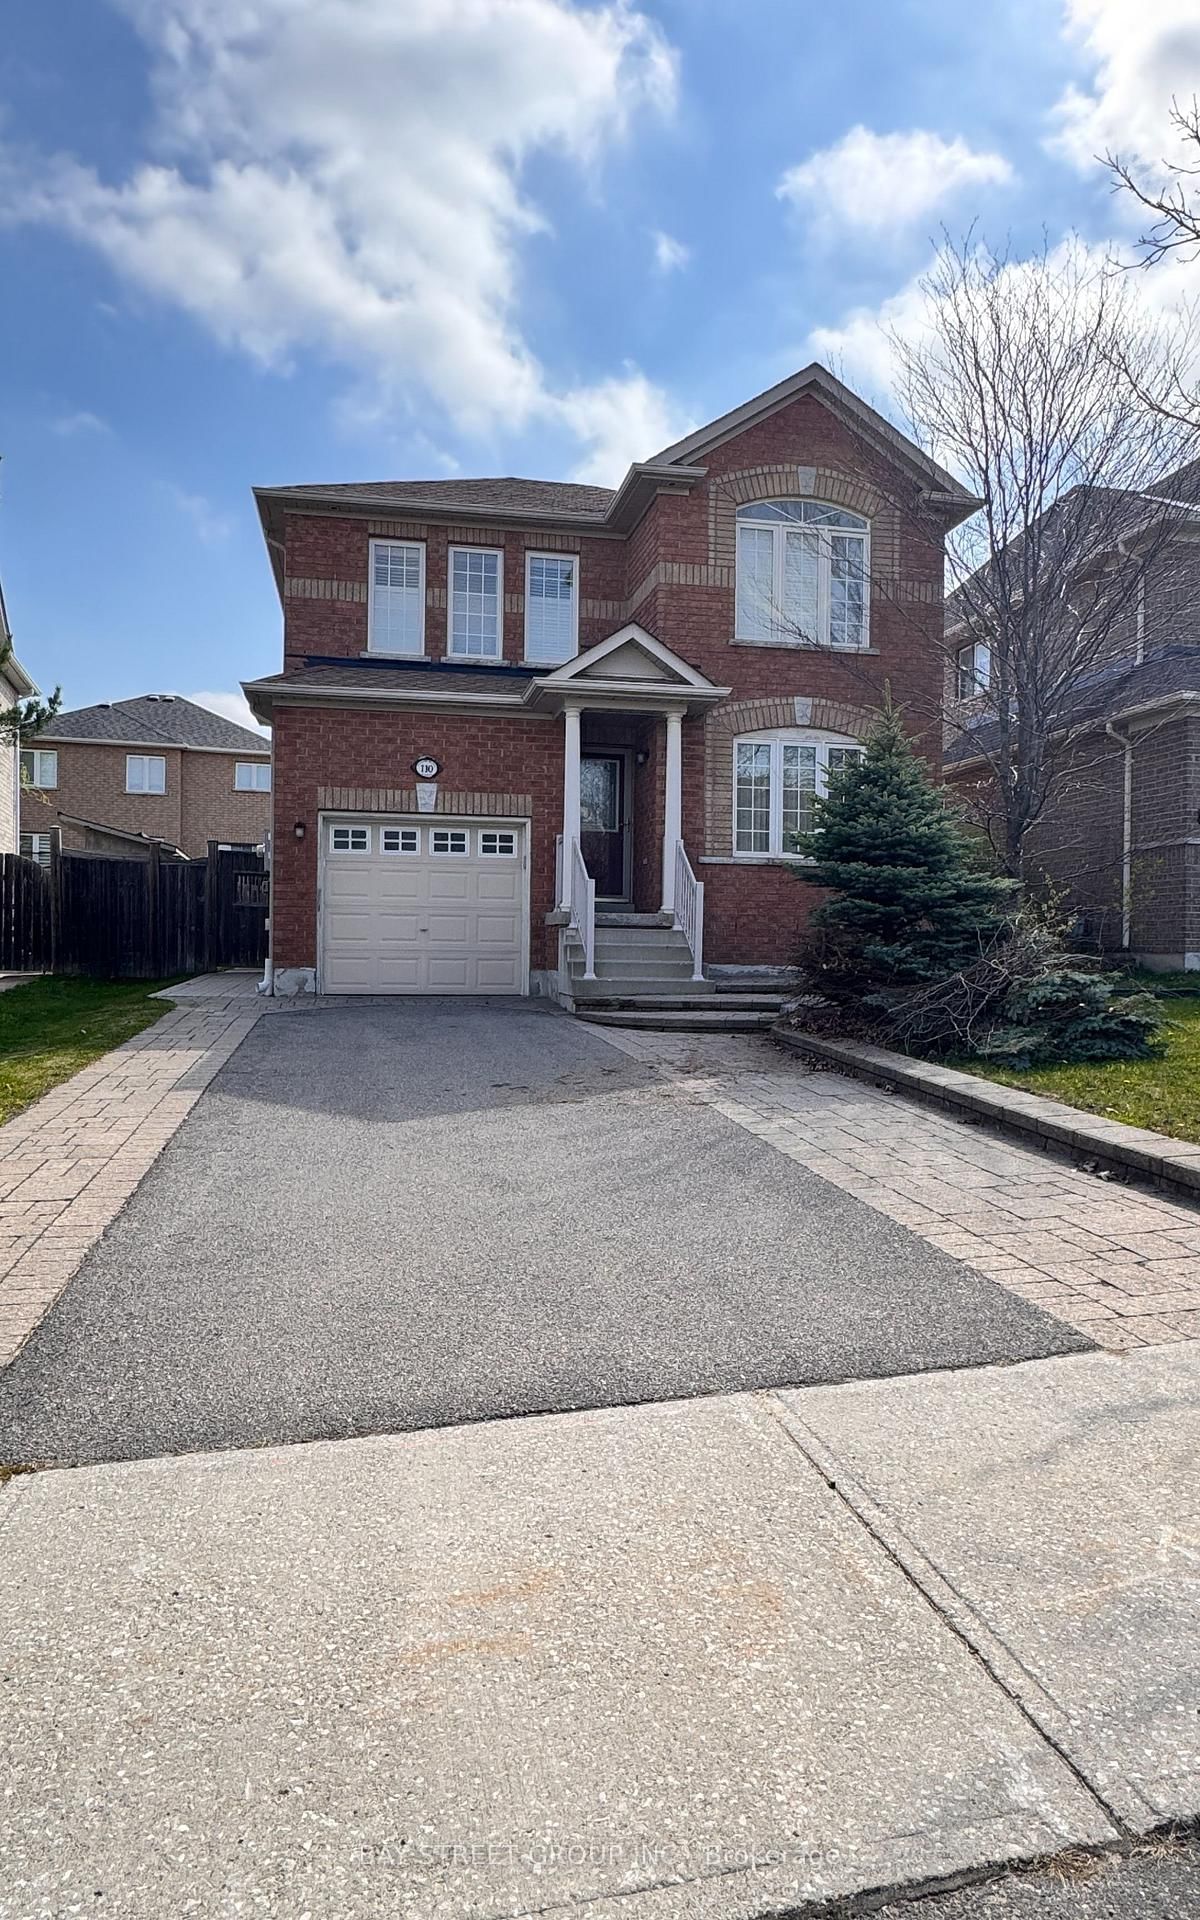
<-- style PDP --> Main Unit-128 Adam Place, Newmarket - Detached for lease for $3,200
  • new
  • for lease

Main Unit-128 Adam Place

Newmarket, Ontario, L3Y 8C4 - Bristol-London

$3,200

  • Neighbourhood

    Bristol-London

  • Major Intersection

    Kingston Rd & Yonge St.

  • Listed Since: 30 day(s)

  • Last update: 2 day(s) ago

Overview

  • Property Type

    Detached, 2-Storey

  • Bedrooms

    3

  • Bathrooms

    3

  • Basement

    Apartment + Sep Entrance

  • Kitchen

    1

  • Total Parking

    6 (2 Attached Garage)

  • Lot Size

    65.29x85.73 (Feet)

  • Taxes

    n/a

  • Type

    Freehold

Property Description

Property description for Main Unit-128 Adam Place, Newmarket

Super clean and shiny house! Prime location in a calm cul-de-sac at Yonge and Davis, near Upper Canada Mall, Tim Hortons, Food Basics, top schools, and easy access to transit.A rare legal unit! Electrical panel upgraded to 200A with rough-in wiring for EV charging (tenant to verify compatibility and supply own equipment). BBQ every night with the natural gas hook-up on the newer deck. Ensuite laundry (main floor), powder room (main floor), and a bright kitchen with backyard/deck view plus breakfast area. Hardwood living room with beautiful bay window.Upper level: family/TV room with wood-burning fireplace overlooking the cul-de-sac. 3 bedrooms (all with closets) and 2 x 4-pc washrooms - primary bedroom with walk-in closet and ensuite, plus 2 bedrooms sharing one 4-pc washroom.2-car garage with 2 driveway spaces (2 additional spaces reserved for basement tenant). Tenant responsible for snow shovelling, de-icing, and lawn mowing. Tenant pays 67% of utilities and will create an account for utilities; EV charging requires utility ratio renegotiation. Note: The property is equipped with a recording security camera.

Listed by HOMELIFE/BAYVIEW REALTY INC.

  • MLS #

    N13520902

  • Sq. Ft

    1500-2000

  • Sq. Ft. Source

    MLS

  • Lot Irregularities

    Y

  • Year Built

    31-50

  • Pool

    None

  • Drive

    Available

  • Garage

    Attached, 2 spaces

  • Total Parking

    6

  • Family Room

    Y

  • Den

    Y

  • Exterior

    Brick

  • Fireplace

    Y

  • Roof

    Asphalt Shingle

  • Foundation

    Poured Concrete

  • Elevator

    N

  • Water View

    n/a

  • Laundry Level

    Main

  • Heat

    Forced Air

  • A/C

    Central Air

  • Water

    Municipal

  • Water Supply

    n/a

  • Sewers

    Sewers

  • Central Vac

    N

  • Kitchen

    2.36 x 2.93 ft Main level

    Eat-In Kitchen, Laminate, O/Looks Backyard

  • Breakfast

    2.4 x 2.22 ft Main level

    W/O To Deck, Pantry, Laminate

  • Living

    5.46 x 4.03 ft Main level

    Vinyl Floor, Bay Window

  • Dining

    3.07 x 3.04 ft Main level

    Hardwood Floor

  • Laundry

    1.54 x 2.23 ft Main level

    Laminate

  • Family

    4.06 x 5.75 ft In Betwn level

    Broadloom, Stone Fireplace, Picture Window

  • Primary

    5.17 x 3.45 ft Upper level

    4 Pc Ensuite, W/I Closet, Broadloom

  • 2nd Br

    4.18 x 3.05 ft Upper level

    Window, Closet, Broadloom

  • 3rd Br

    3.28 x 3.11 ft Upper level

    Window, Closet, Broadloom

  • Foyer

    2.85 x 3.5 ft Main level

  • MLS #

    N13520902

  • Sq. Ft

    1500-2000

  • Sq. Ft. Source

    MLS

  • Lot Irregularities

    Y

  • Year Built

    31-50

  • Pool

    None

  • Drive

    Available

  • Garage

    Attached, 2 spaces

  • Total Parking

    6

  • Family Room

    Y

  • Den

    Y

  • Exterior

    Brick

  • Fireplace

    Y

  • Roof

    Asphalt Shingle

  • Foundation

    Poured Concrete

  • Elevator

    N

  • Water View

    n/a

  • Laundry Level

    Main

  • Heat

    Forced Air

  • A/C

    Central Air

  • Water

    Municipal

  • Water Supply

    n/a

  • Sewers

    Sewers

  • Central Vac

    N

  • Kitchen

    2.36 x 2.93 ft Main level

    Eat-In Kitchen, Laminate, O/Looks Backyard

  • Breakfast

    2.4 x 2.22 ft Main level

    W/O To Deck, Pantry, Laminate

  • Living

    5.46 x 4.03 ft Main level

    Vinyl Floor, Bay Window

  • Dining

    3.07 x 3.04 ft Main level

    Hardwood Floor

  • Laundry

    1.54 x 2.23 ft Main level

    Laminate

  • Family

    4.06 x 5.75 ft In Betwn level

    Broadloom, Stone Fireplace, Picture Window

  • Primary

    5.17 x 3.45 ft Upper level

    4 Pc Ensuite, W/I Closet, Broadloom

  • 2nd Br

    4.18 x 3.05 ft Upper level

    Window, Closet, Broadloom

  • 3rd Br

    3.28 x 3.11 ft Upper level

    Window, Closet, Broadloom

  • Foyer

    2.85 x 3.5 ft Main level

Thinking of Selling?

Find Out Your Home’s Value in Today’s Market!

No Email or Signup is required to view your home estimate.

estimate your home value

Contact Manoj Kukreja

Sales Representative,
Century 21 People’s Choice Realty Inc.,
Brokerage
(647) 576 - 2100

Manoj profile avatar

Property History

Property history for Main Unit-128 Adam Place, Newmarket

This property has been sold 1 time before. Create your free account to explore sold prices, detailed property history, and more insider data.

Sign In / Register

Inventory Graph

10 9 8 7 6 5 4 3 2 1 0 4 Months of inventory SELLER'S Market BALANCED Market BUYER'S Market

Thinking of Selling?

Find Out Your Home’s Value in Today’s Market!

No Email or Signup is required to view your home estimate.

estimate your home value

Contact Manoj Kukreja

Sales Representative, Century 21 People’s Choice Realty Inc., Brokerage
(647) 576 - 2100

Manoj profile avatar

Recent Sold Listings in Bristol-London, Newmarket

Popular Cities